<-- style PDP --> 27-150 Oak Street, Simcoe - Row/Townhouse for sale for $537,000
  • new
  • for sale

27-150 Oak Street

Simcoe, ON, N3Y 5M5 - Town of Simcoe

$537,000

  • Neighbourhood

    Town of Simcoe

  • Major Intersection

  • Listed Since: 27 day(s)

  • Last update: today

Overview

  • Property Type

    Row/Townhouse, Townhouse

  • Bedrooms

    2 + 2

  • Bathrooms

    2

  • Square Feet

    1726

  • Exposure

    West

  • Total Parking

    2 (1 null Garage)

  • Maintenance

    $519

  • Taxes

    $4,311.85 (2025)

  • Balcony

    n/a

Property Description

Property description for 27-150 Oak Street, Simcoe

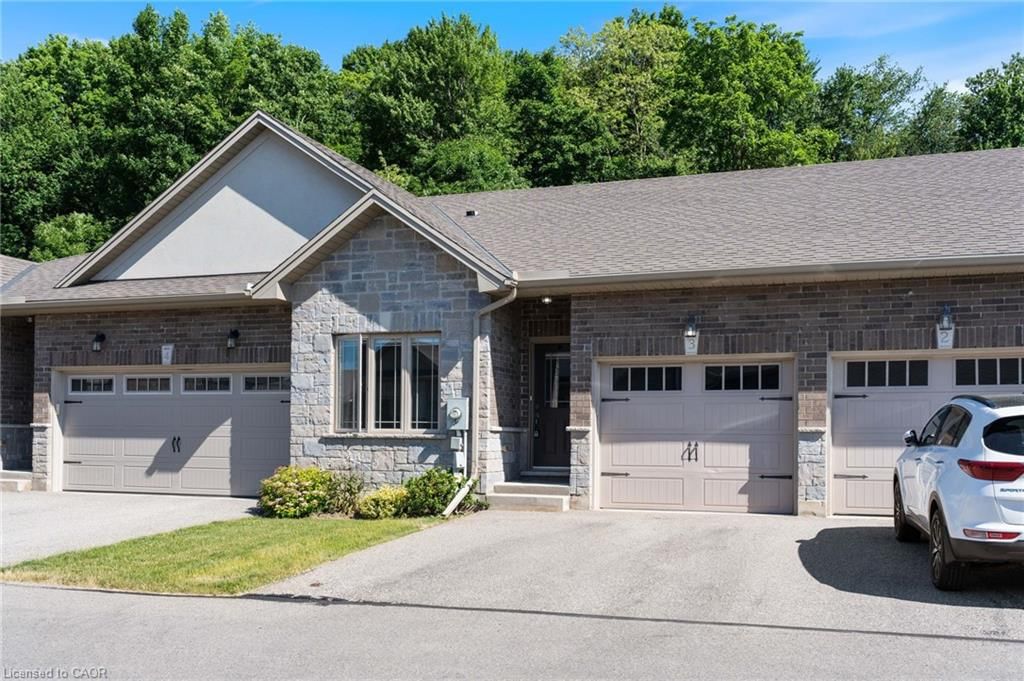
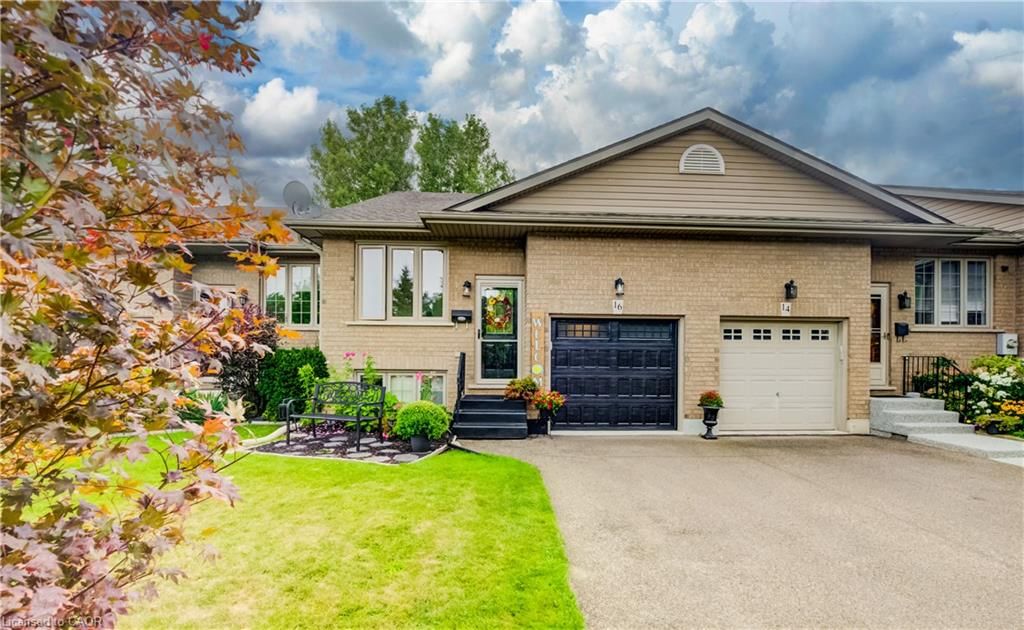
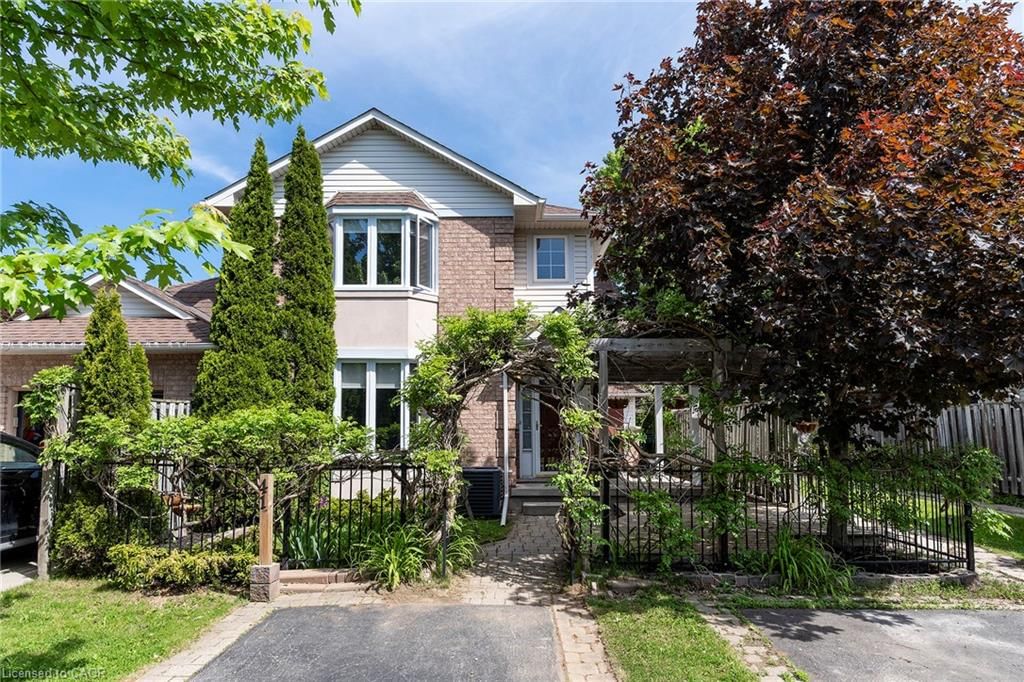
Welcome to 150 Oak Street, Adult living at it's finest! This renovated 4-bedroom, 2-bathroom end unit condo that perfectly blends modern luxury with effortless living, where every detail reflects pride of ownership. Outfitted with superior lighting and modern updates throughout, this turnkey property is designed to impress from the moment you step inside. The main level welcomes you to a bright, beautiful, updated kitchen featuring sleek stainless steel appliances, a built-in dishwasher, and a stylish subway tile backsplash. The bright and open main living space features a cozy gas fireplace that overlooks immaculate manicured grounds with a built in sprinkler system to keep your grounds green and lucious all summer long! Step out from the living area onto the spacious beautiful deck (newly built just 2 years ago)—enjoy sipping your morning coffee and fire up the gas BBQ which is included with the house! The main floor is highly convenient with your laundry room and a beautifully updated ensuite bath from the master bedroom. This bathroom is transformed into a spa-like oasis with a luxurious rainforest body jet system fully adjustable to soothe every aching muscle after a long day! On the main floor you will find another bright and spacious bedroom with excellent closet space, offering a quiet retreat from the main living areas. The lower level maximizes your living space, showcasing durable laminate flooring throughout. Here, you'll find two more nice sized bedrooms, a second 4 piece bathroom, and a large multi-purpose room that can easily serve as a large storage room or the ultimate games/rec room. This home is complete with a private garage with beautiful cabinets for all your storage needs. This condo truly has it all, book your showing today!

Listed by Royal LePage Trius Realty Brokerage

  • MLS #

    40865048

  • Sq. Ft

    1726

  • Sq. Ft. Source

    MLS

  • Year Built

    Available Upon Request

  • Basement

    Full, Finished

  • View

    n/a

  • Garage

    n/a

  • Parking Type

    n/a

  • Locker

    n/a

  • Pets Permitted

    Yes

  • Exterior

    Brick, Wood Siding, Other

  • Fireplace

    1

  • Security

    n/a

  • Elevator

    n/a

  • Laundry Level

    n/a

  • Building Amenities

    BBQs Permitted

  • Maintenance Fee Includes

    Parking

  • Property Management

    NORFOLK CONDOMINIUM CORPO

  • Heat

    Forced Air, Natural Gas

  • A/C

    Central Air

  • Water

    Municipal

  • Water Supply

    n/a

  • Central Vac

    n/a

  • Cert Level

    n/a

  • Energy Cert

    n/a

  • Bedroom

    3.96 x 4.14 ft Lower level

  • Foyer

    2.13 x 3.53 ft Main level

  • Living Room/Dining Room

    11.06 x 18.1 ft Main level

  • Bedroom

    3.53 x 5.31 ft Lower level

  • Bedroom Primary

    14.02 x 11.06 ft Main level

    Ensuite

  • Utility Room

    3.61 x 2.74 ft Lower level

  • Foyer

    2.72 x 3.61 ft Lower level

  • Living Room

    16 x 23.05 ft Main level

    Fireplace

  • Foyer

    14.03 x 13.06 ft Main level

  • Bedroom

    10 x 11.02 ft Main level

  • Basement

    4.60 x 8.74 ft Basement level

  • Kitchen

    9.05 x 12.06 ft Main level

  • Other

    3.33 x 5.38 ft Main level

  • Bathroom

    2.39 x 3.07 ft Main level

    3-Piece

  • Bathroom

    1.88 x 2.41 ft Lower level

    4-Piece

Thinking of Selling?

Find Out Your Home’s Value in Today’s Market!

No Email or Signup is required to view your home estimate.

estimate your home value

Contact Manoj Kukreja

Sales Representative,
Century 21 People’s Choice Realty Inc.,
Brokerage
(647) 576 - 2100

Manoj profile avatar

Open house for 27-150 Oak Street, Simcoe

Property Open House

Mortgage Calculator

This data is for informational purposes only.

Mortgage Payment per month

Principal Amount

Interest

Total Payable

Amortization

Amortization

Closing Cost Calculator

This data is for informational purposes only.

Closing Cost Total for this property

Total Cash flow for purchasing this property

Down Payment(%)*
Additional information

Provincial Land Transfer Tax

Ontario Land Transfer Tax Rebate

Toronto Land Transfer Tax

Toronto Land Transfer Tax Rebate

PST on CMHC Insurance Premium

Lawyer Fees

$2,825

Government Registration Fee's

$164

Title Insurance

Closing Cost Total

Total Cash flow for purchasing this property

Provincial Land Transfer Tax

Ontario Land Transfer Tax Rebate

Toronto Land Transfer Tax

Toronto Land Transfer Tax Rebate

PST on CMHC Insurance Premium

Lawyer Fees

$2,825

Government Registarion Fee's

$164

Title Insurance

Down Payment(%)*

* A down payment of less than 20% is permitted only for first-time home buyers purchasing their principal residence. The minimum down payment required is 5% for the portion of the purchase price up to $500,000, and 10% for the portion between $500,000 and $1,500,000. For properties priced over $1,500,000, a minimum down payment of 20% is required.

Thinking of Selling?

Find Out Your Home’s Value in Today’s Market!

No Email or Signup is required to view your home estimate.

estimate your home value

Contact Manoj Kukreja

Sales Representative, Century 21 People’s Choice Realty Inc., Brokerage
(647) 576 - 2100

Manoj profile avatar

Recent Sold Listings in Town of Simcoe, Simcoe

Popular Cities